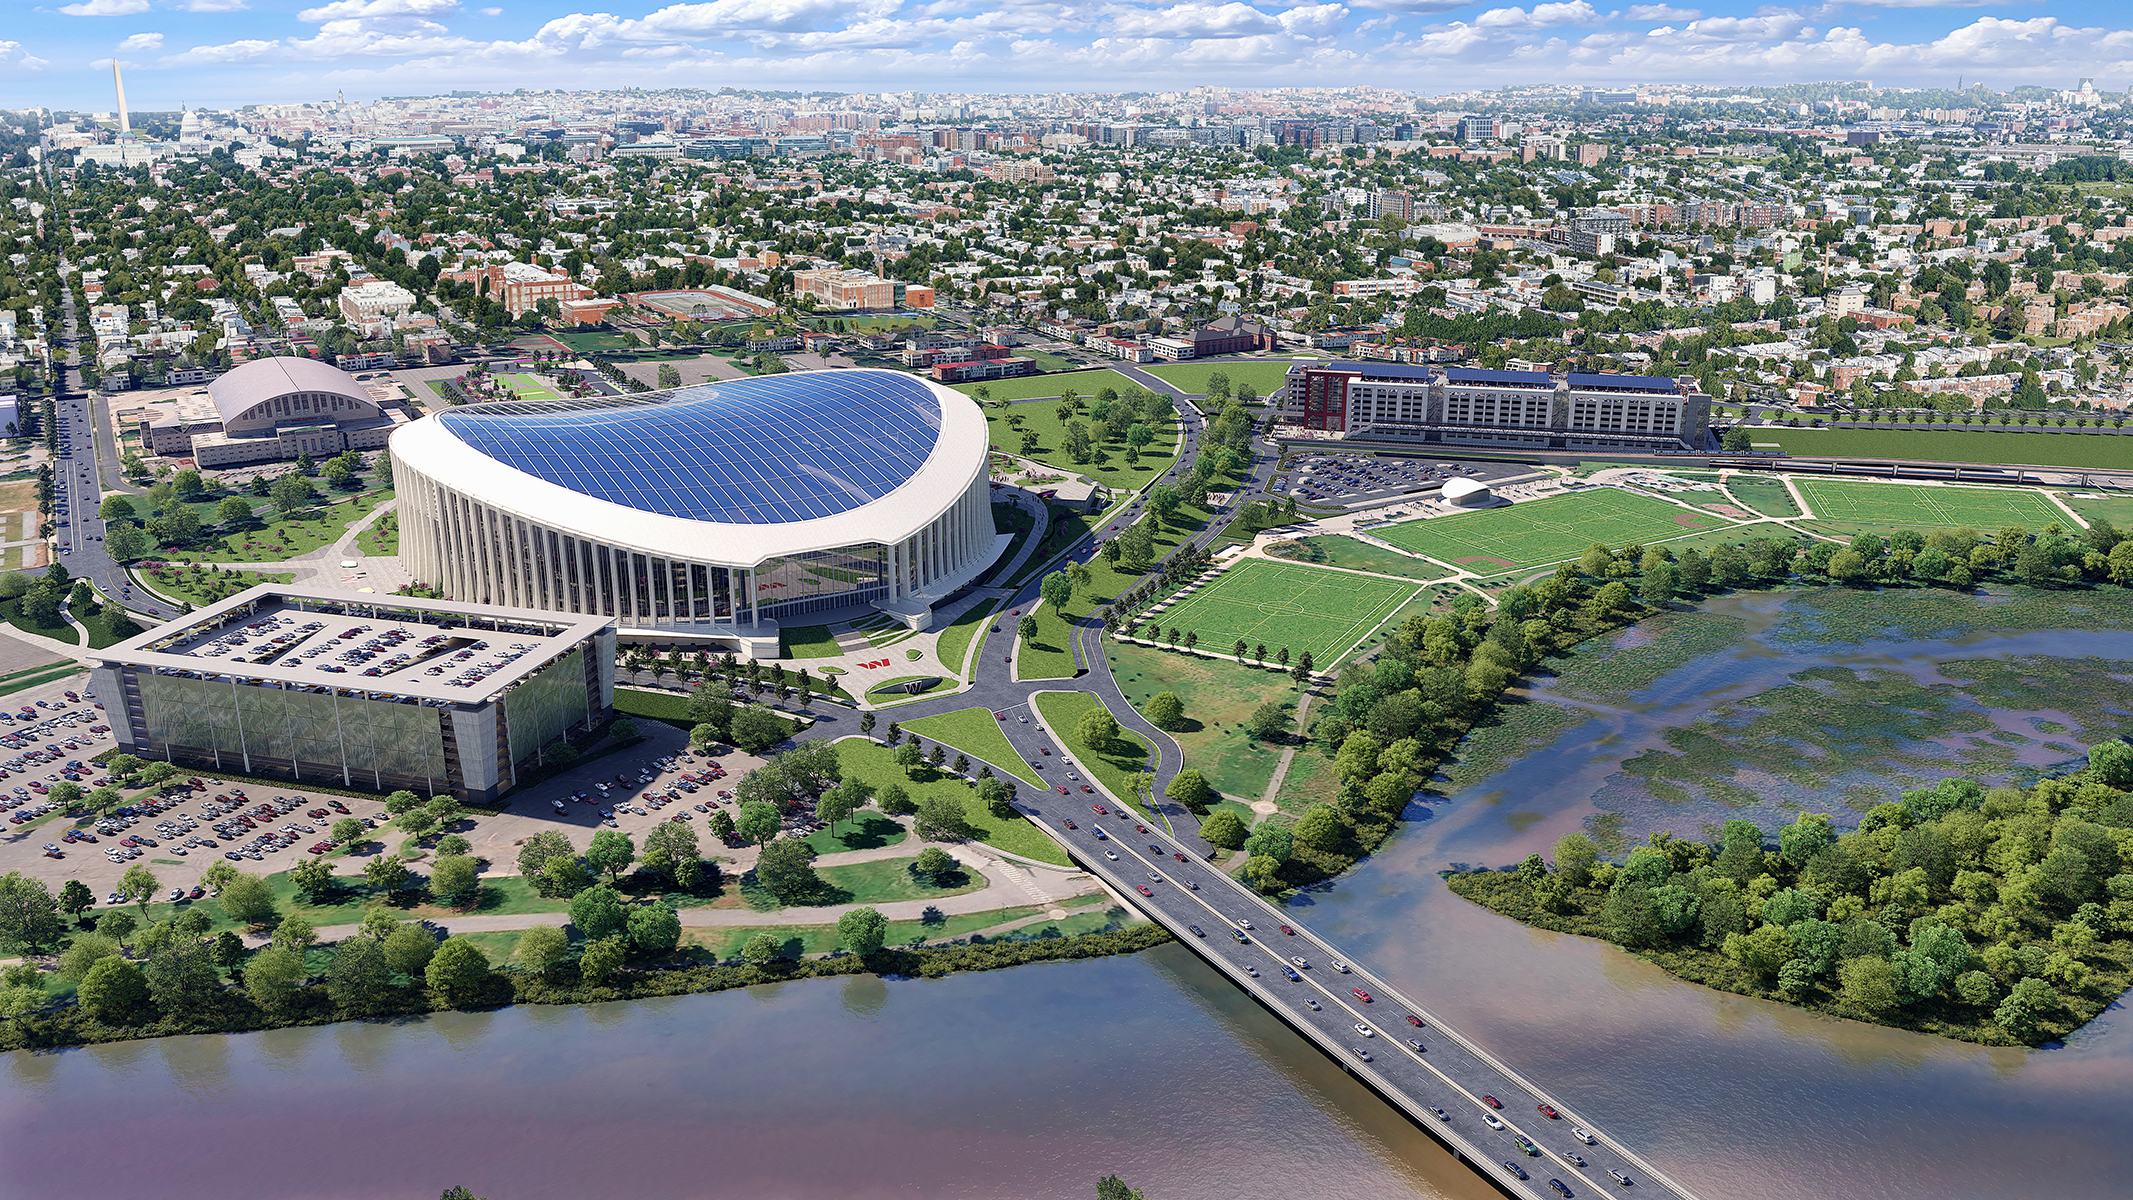
WDG is part of the design team advancing the transformation of Washington, DC's RFK Stadium campus, contributing to the design of two proposed parking garages that will bring approximately 6,000 parking spaces to the site.
Working alongside Kimley-Horn and Maurice Walters Architect, WDG is helping shape two facilities that will support the Washington Commanders' planned 70,000-seat stadium and the broader redevelopment of the 174-acre RFK campus.
The two garages, designated G1 and G2, are designed to accommodate the needs of the new stadium while integrating with the surrounding urban environment and future mixed-use development.
Garage G1, located along Independence Avenue SE, will provide approximately 2,400 parking spaces across nine levels. Its proposed facade draws inspiration from wild rice grass native to the Anacostia watershed, incorporating a design concept that reflects the site's natural surroundings.
Garage G2, situated north of the stadium along a reconfigured 22nd Street NE, will accommodate approximately 3,600 vehicles across eight levels. Its architectural character is designed to respond to the surrounding context, with distinct treatments facing The Fields at RFK and the Kingman Park neighborhood.
Beyond providing essential parking infrastructure, both facilities are envisioned as integrated components of the larger RFK campus redevelopment, with future mixed-use development planned around the garages.
The project represents another important step in the revitalization of the RFK campus and the development of a new destination for sports, entertainment, and community activity in Washington, DC.
The garages are expected to be completed in time for the Commanders' projected 2030 stadium opening.