The Accolade (1425 New York Ave Conversion)
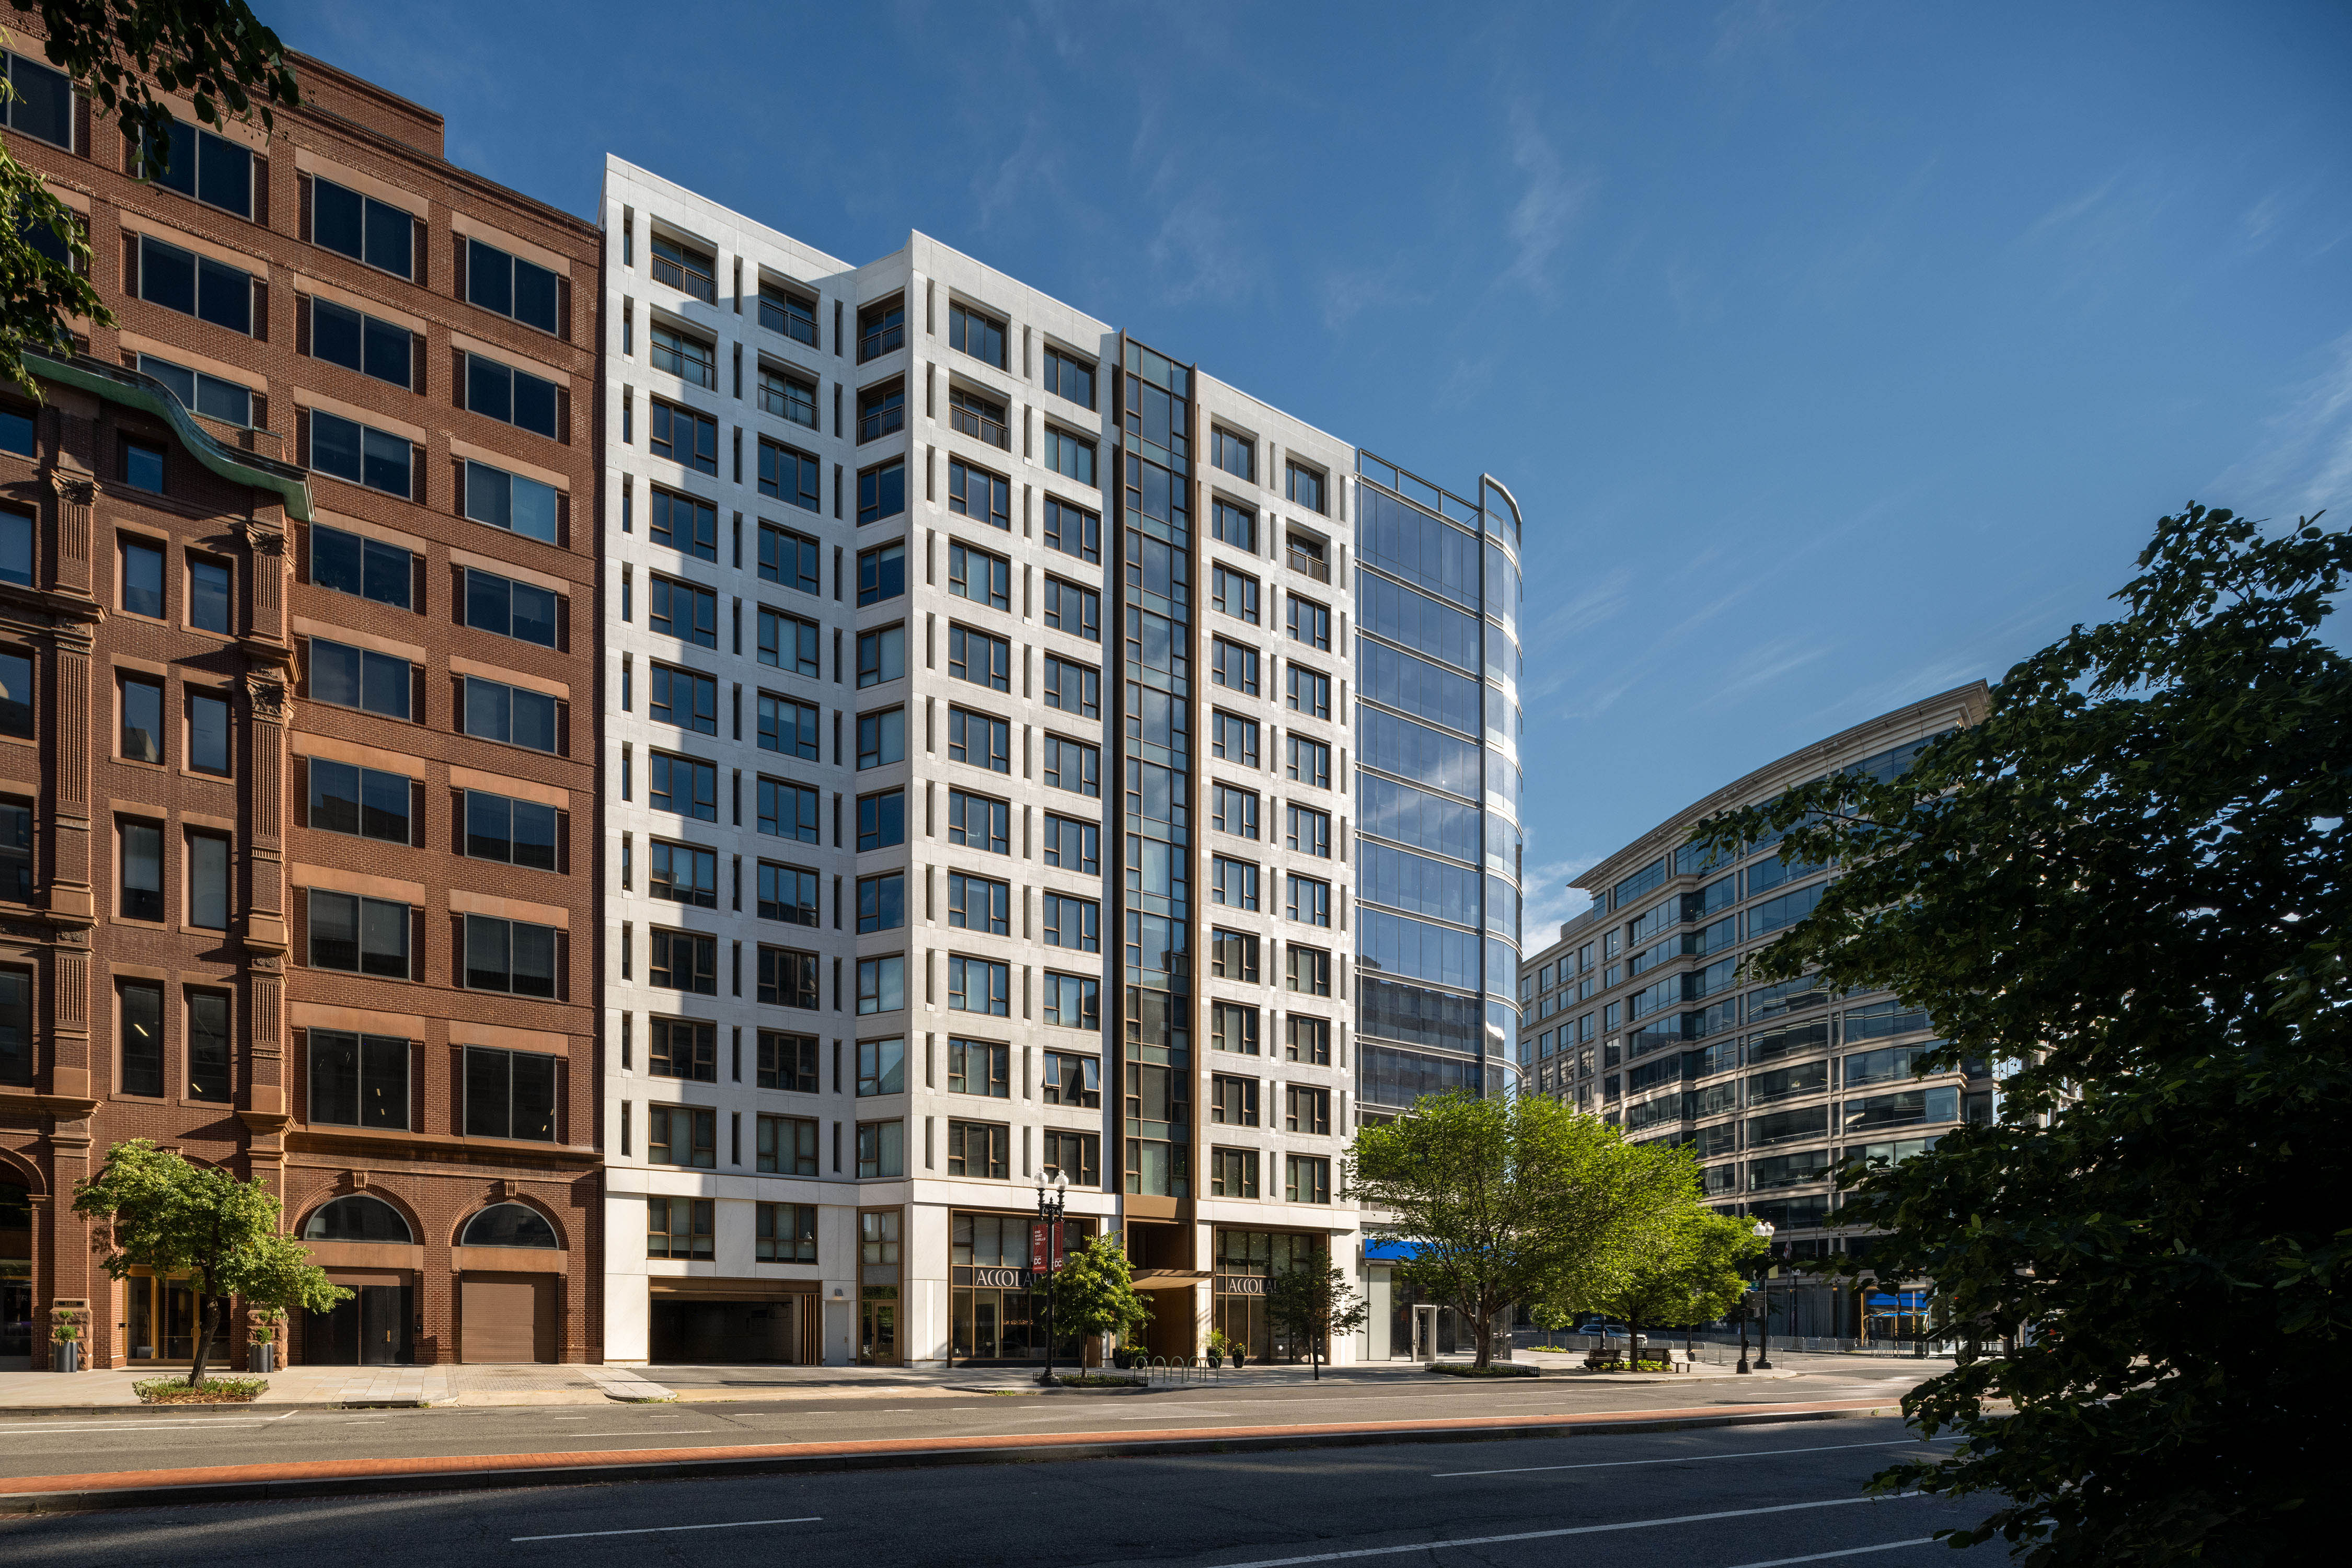
The conversion of 1425 New York Avenue into The Accolade demonstrates how thoughtful investment, disciplined execution, and technical innovation can successfully reposition aging office buildings into vibrant residential communities.
Executing this vision required navigating significant technical, financial, and regulatory challenges. The existing post-tensioned concrete structure, deep floor plates, aging building systems, and fixed structural grid demanded extensive investigation before design could begin. Advanced structural scanning, digital coordination, and close collaboration between the owner, design team, and contractor allowed the project to proactively identify conflicts, reduce construction risk, and preserve schedule certainty throughout demolition and reconstruction. Given the building’s location less than one block from 1600 Pennsylvania Avenue NW, the project also required extensive coordination with the U.S. Secret Service. The conversion underwent both predevelopment and post-completion security reviews, multiple on-site inspections, and continuous communication throughout construction to ensure the redevelopment met the unique security requirements associated with one of the nation’s most sensitive locations. This coordination was successfully integrated into the project’s permitting, entitlement, and construction processes while advancing approvals for the residential conversion and new occupiable rooftop penthouse.

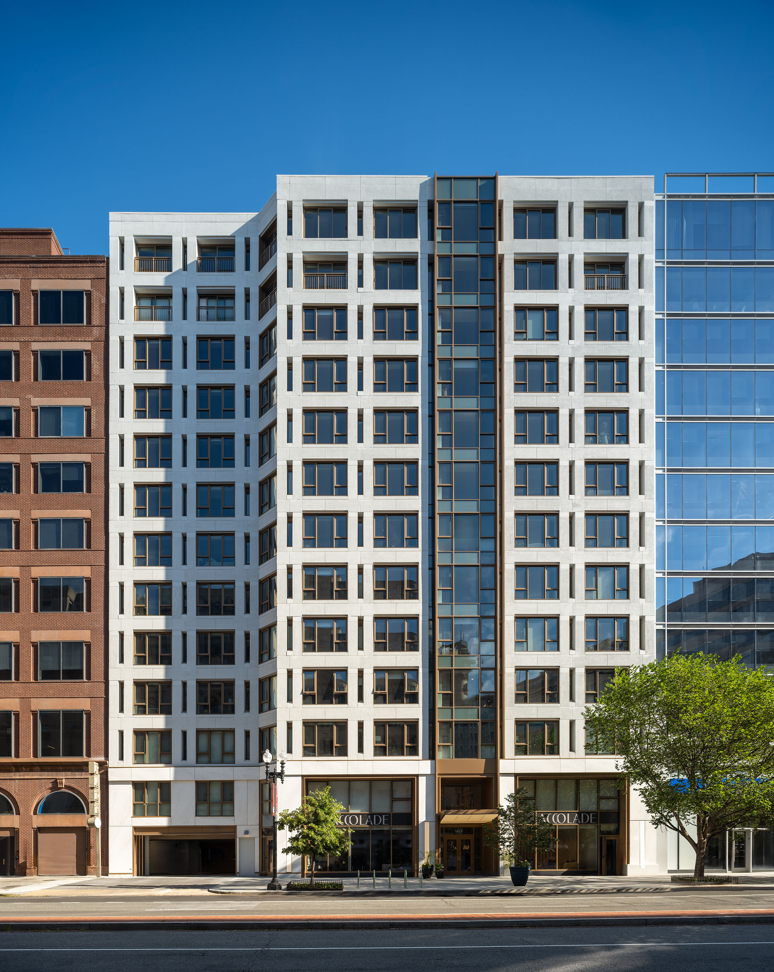
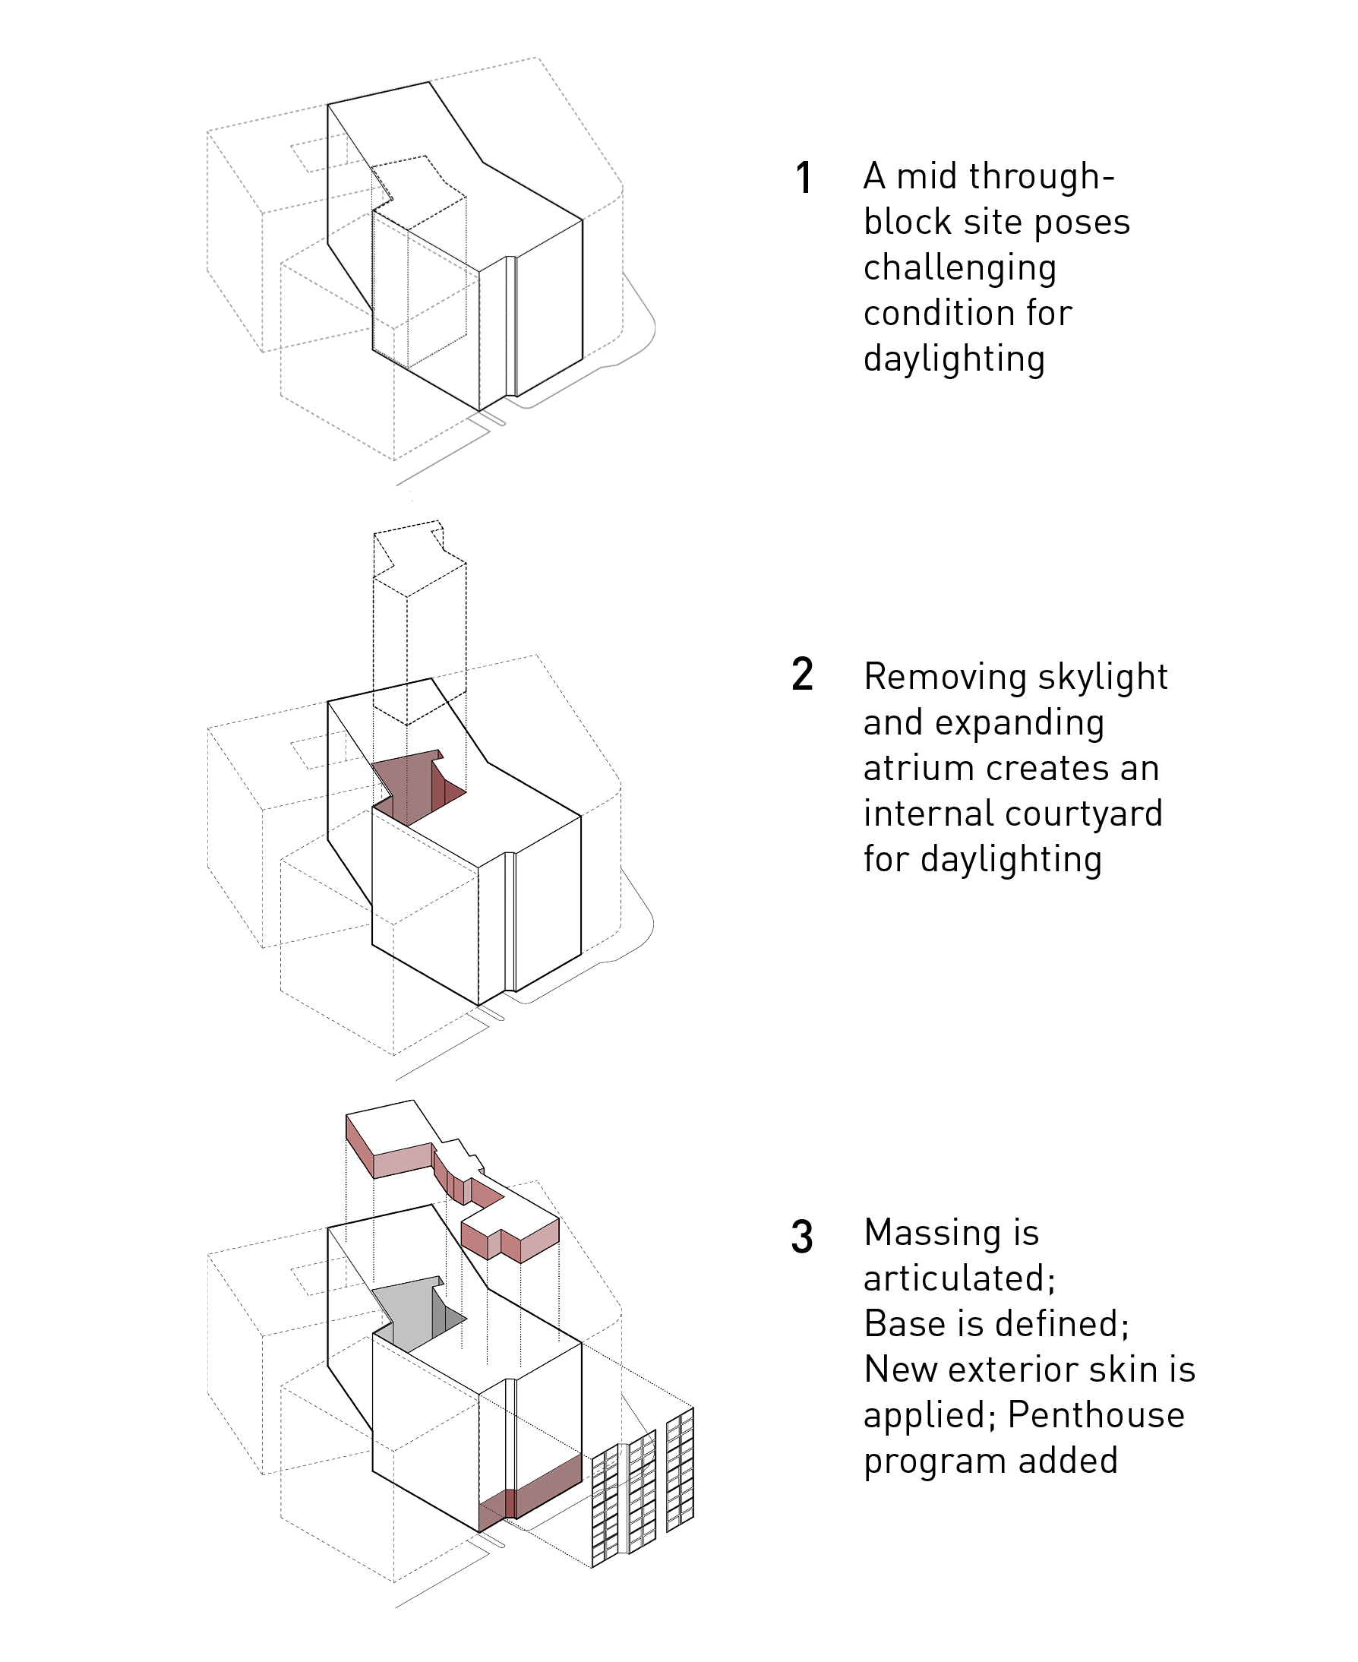
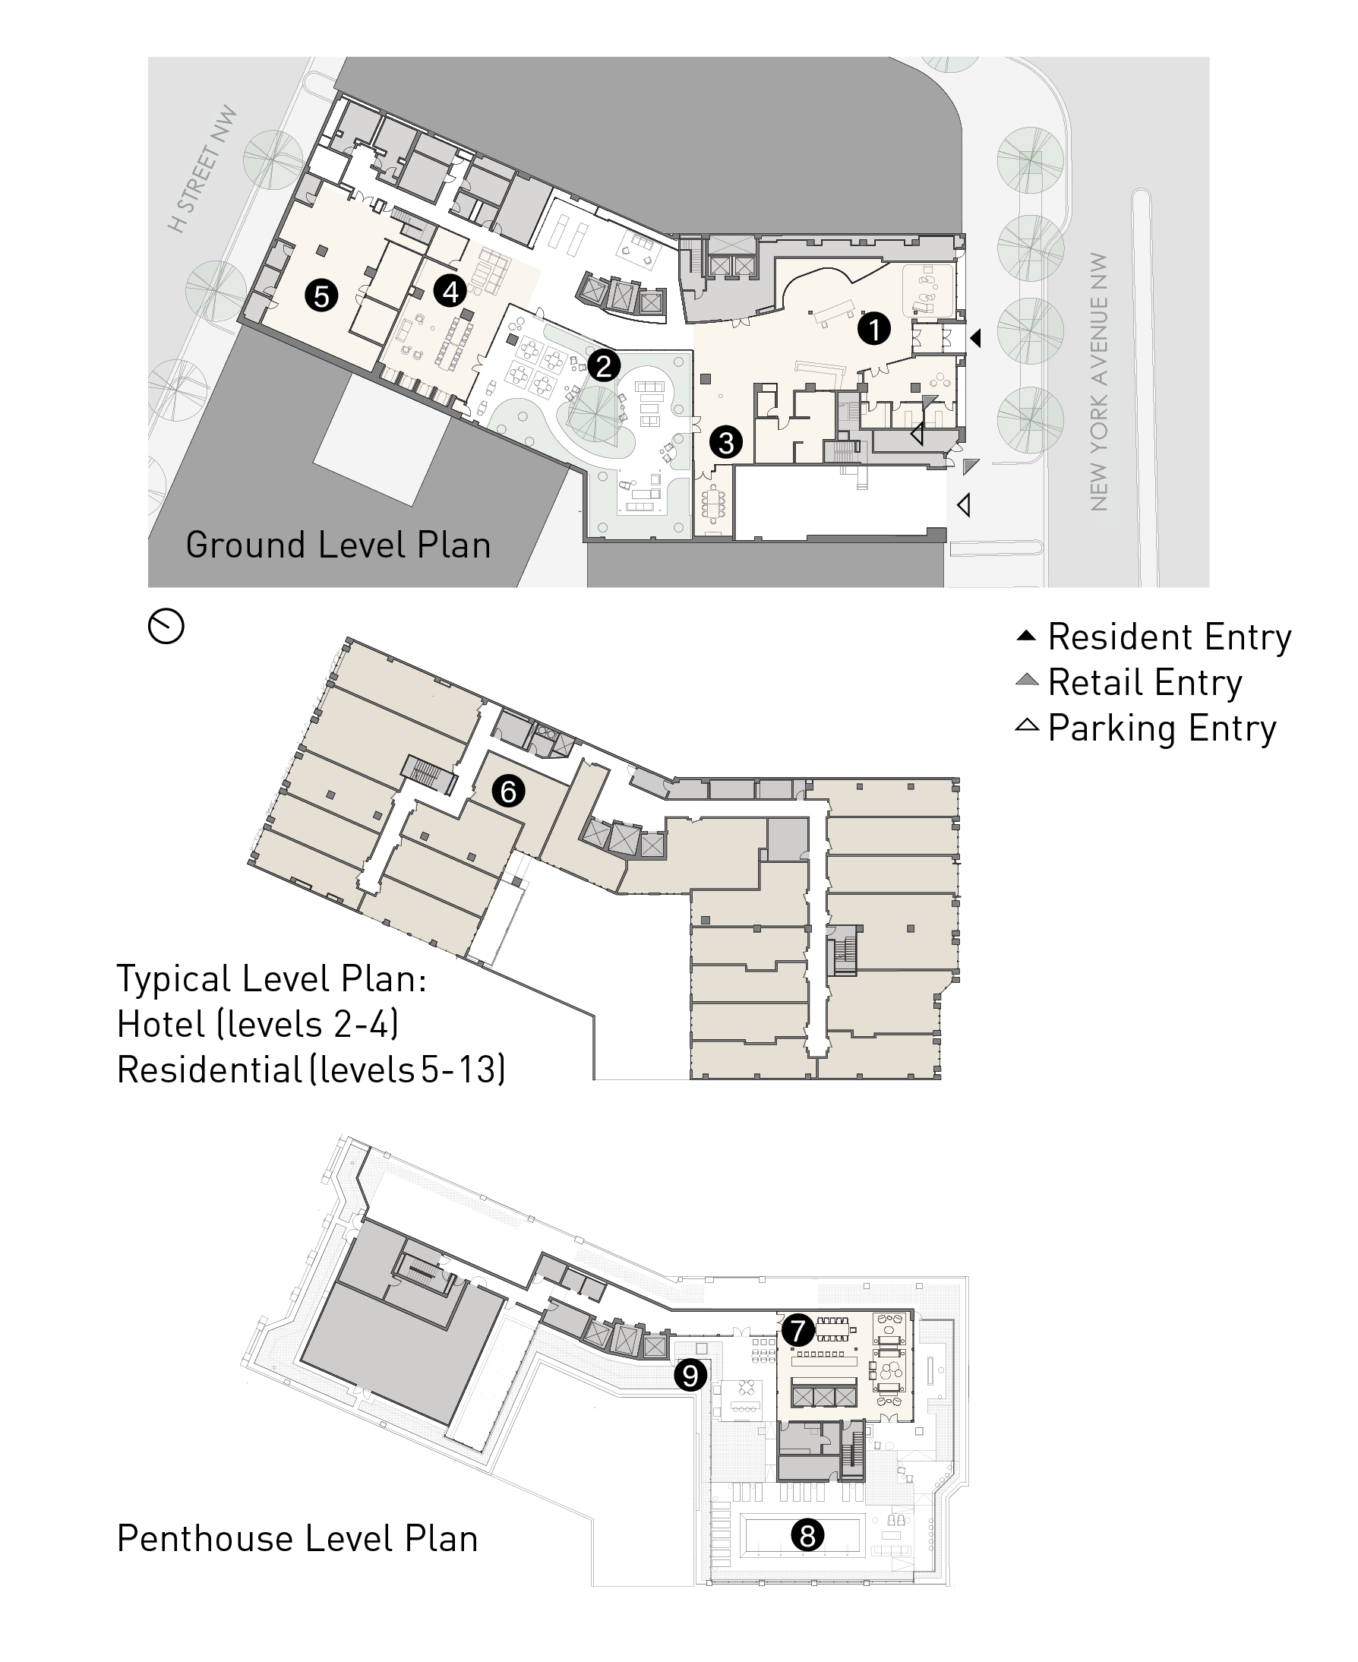
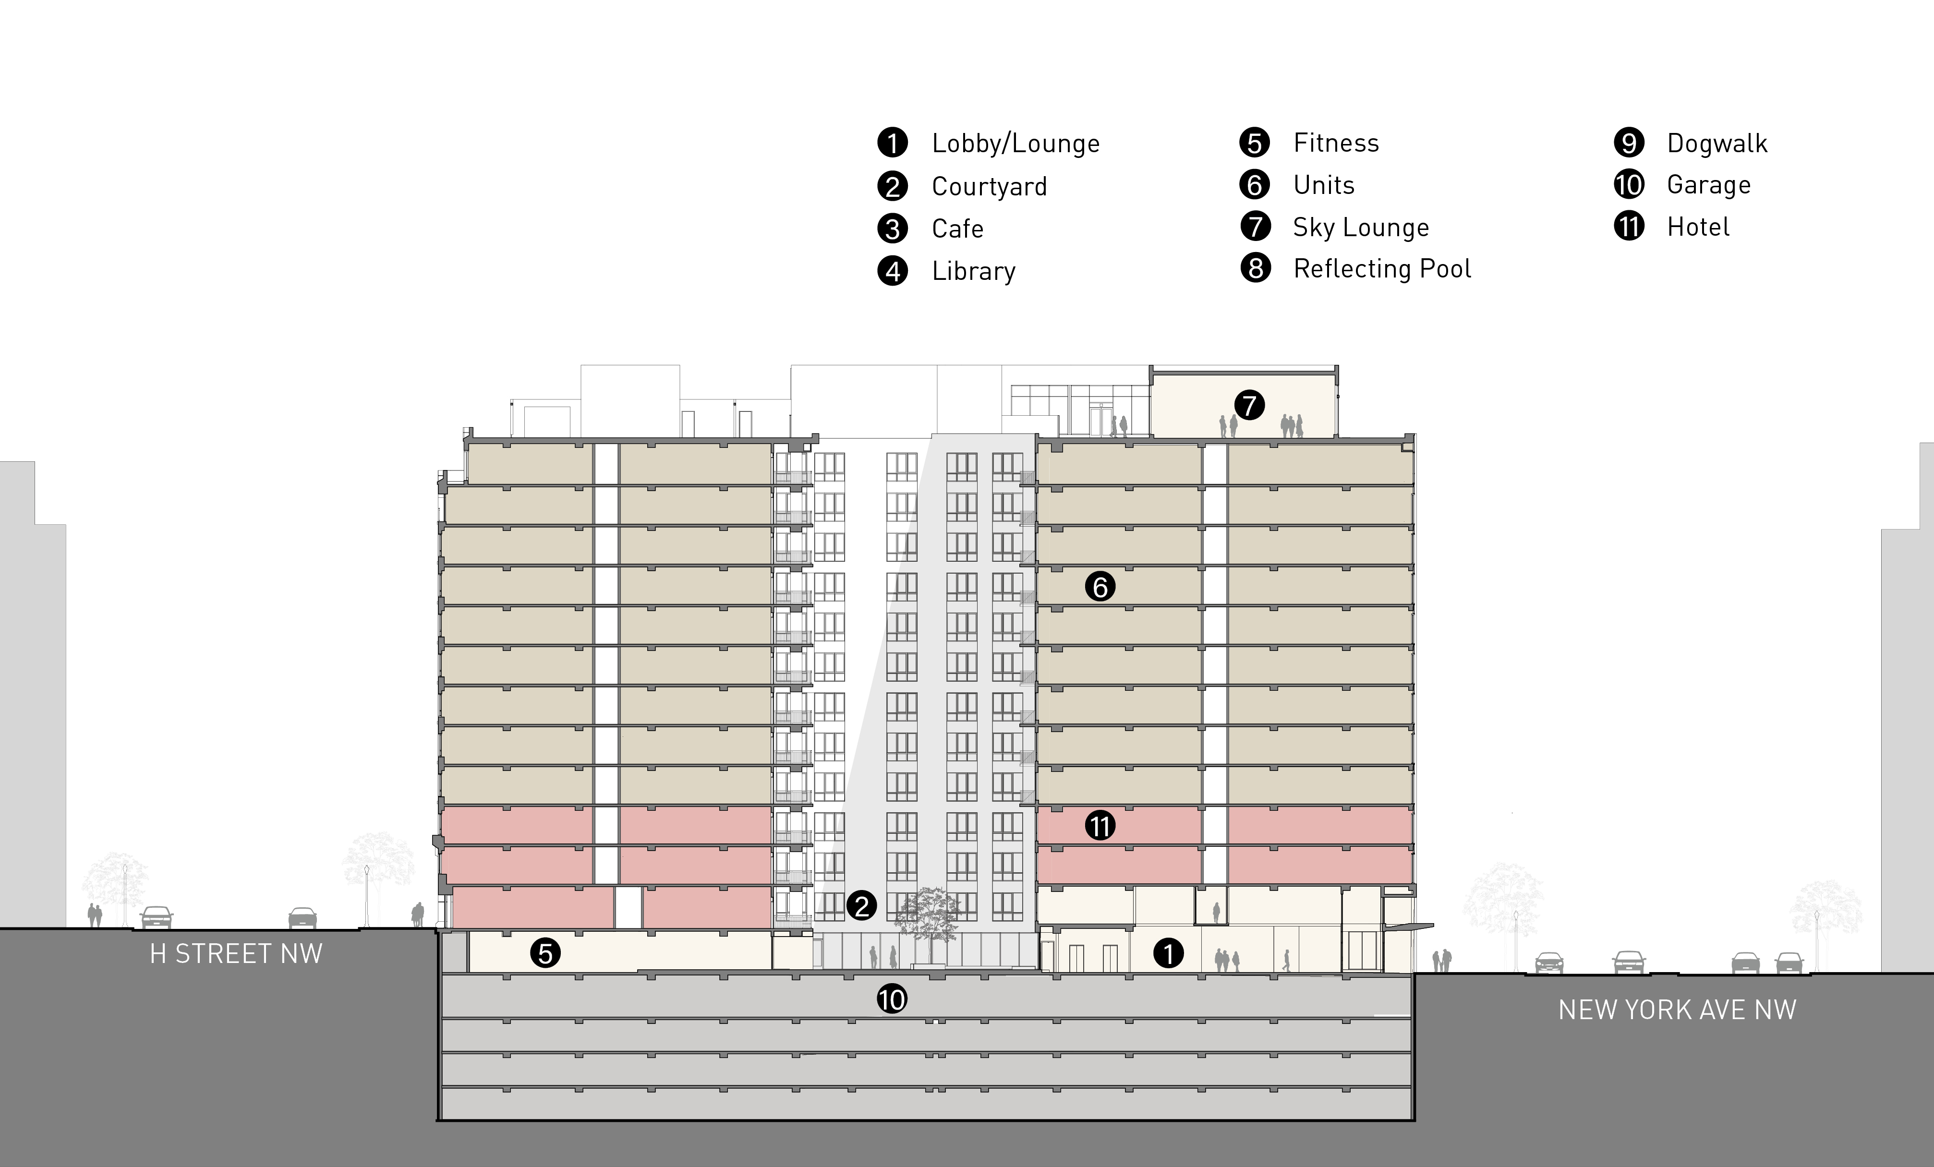
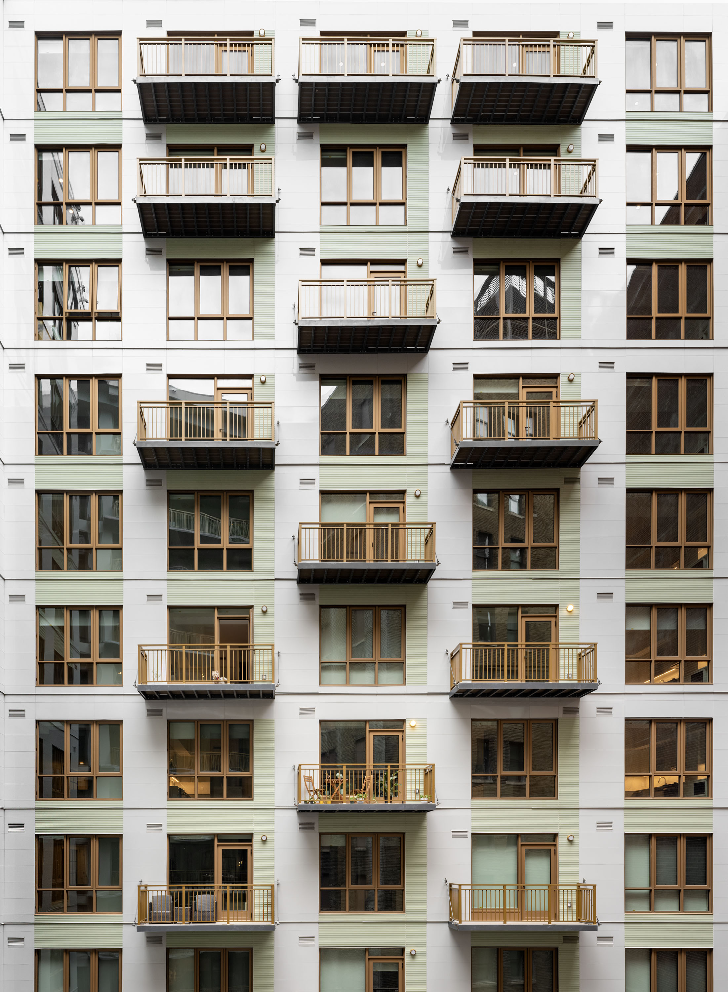
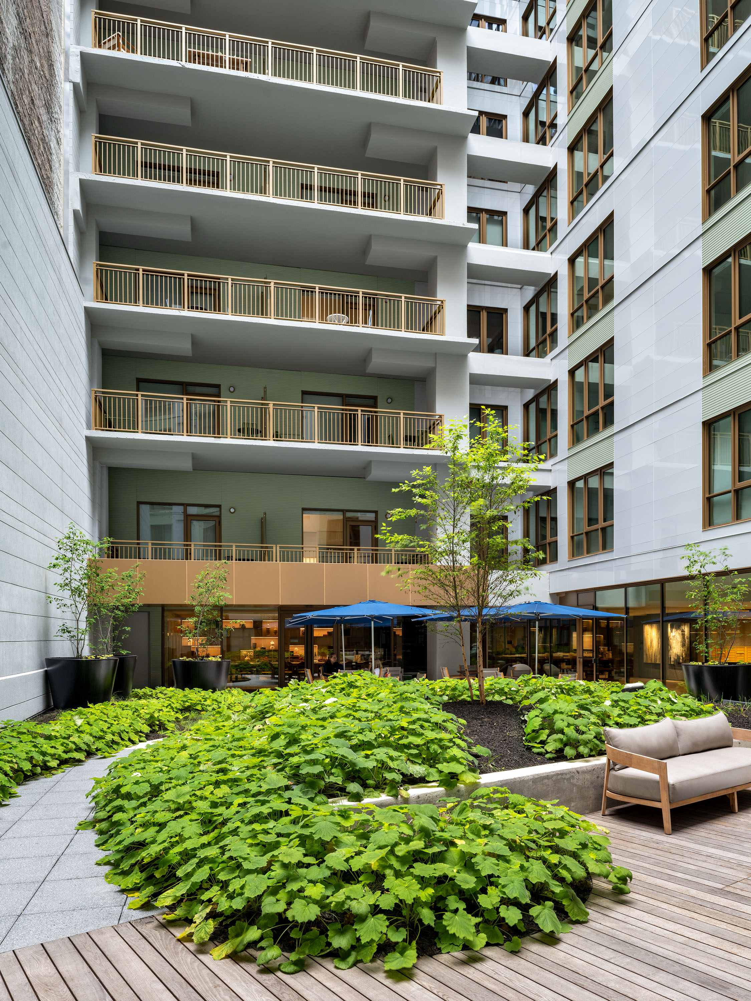
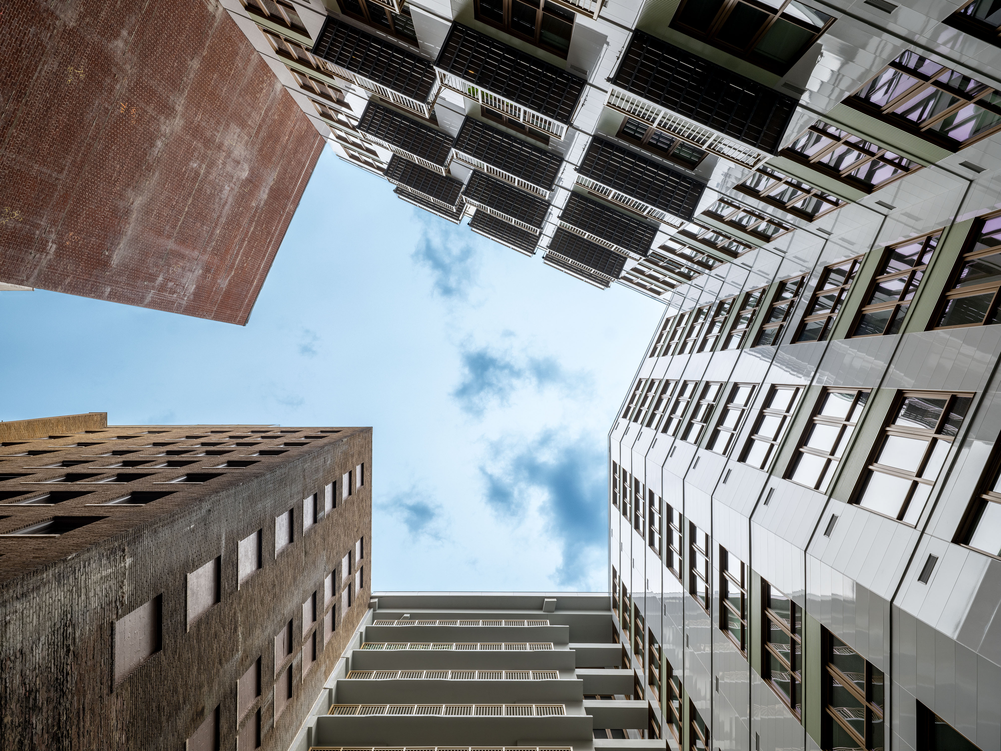
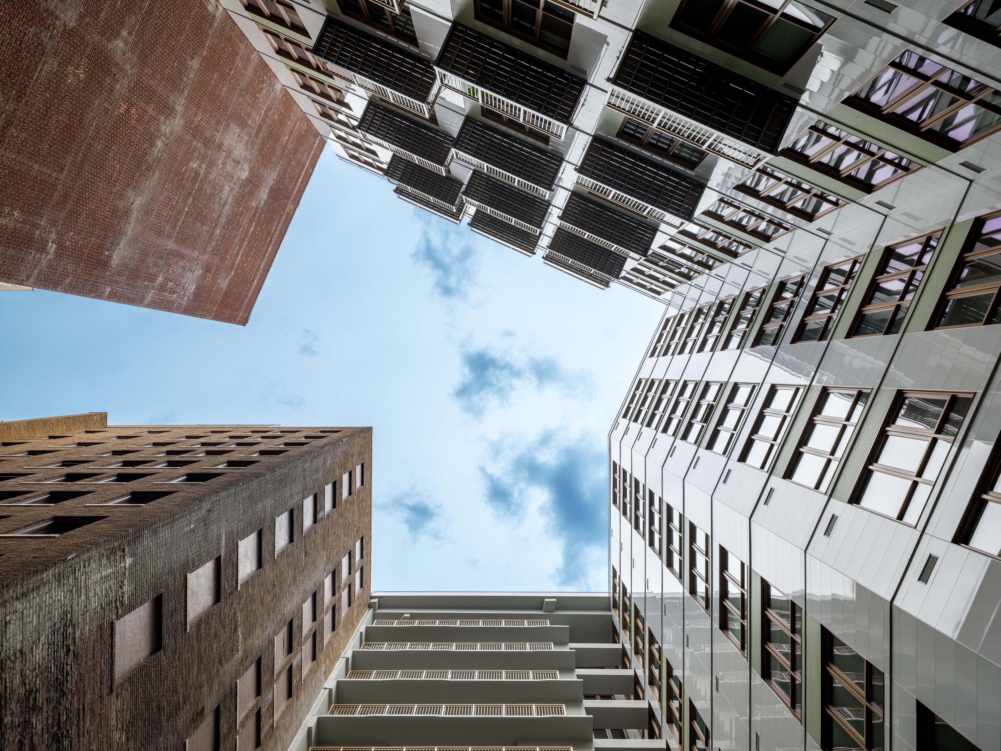
Rather than replacing the existing building, the development team focused on unlocking value from the original asset. Preserving the structural shell and precast façade significantly reduced demolition, embodied carbon, construction waste, and overall construction costs while accelerating delivery. Strategic operational improvements further enhanced long-term asset performance, including reducing six office elevators to three residential elevators, creating space for 22 additional apartments while expanding the signature landscaped courtyard. Existing parking assets were similarly repositioned to improve operational efficiency and generate additional long-term revenue opportunities.
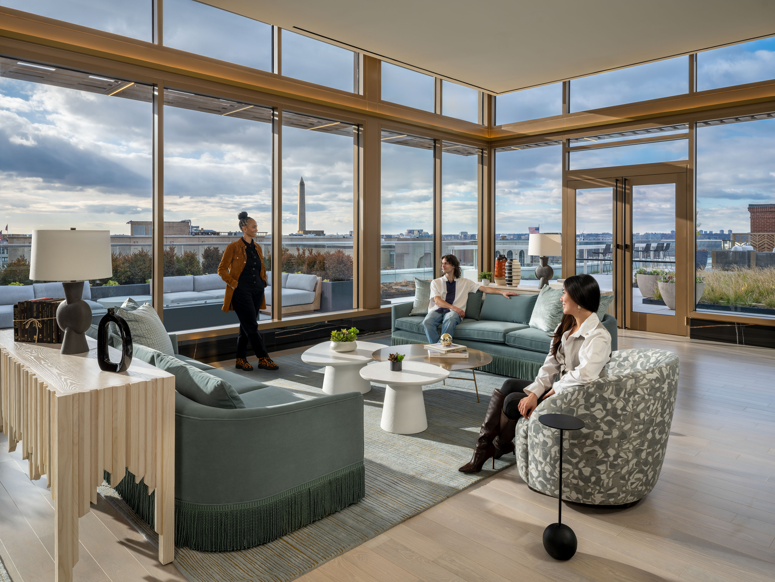
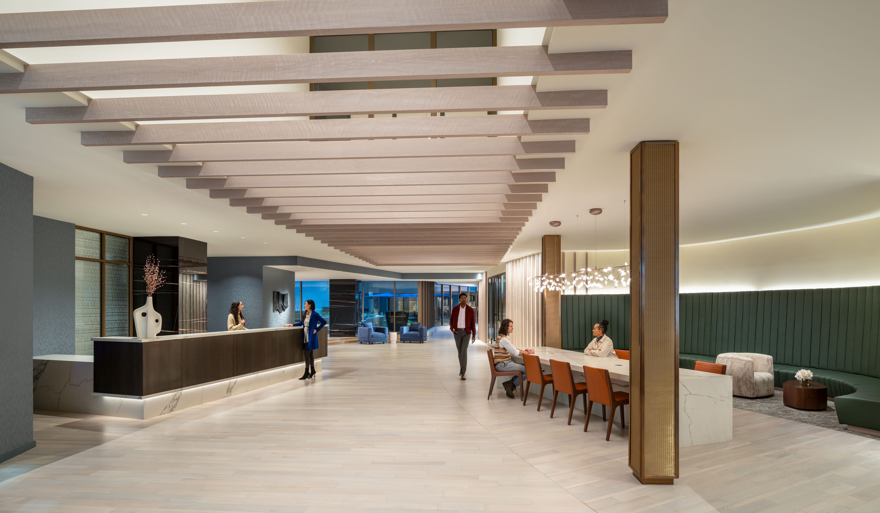
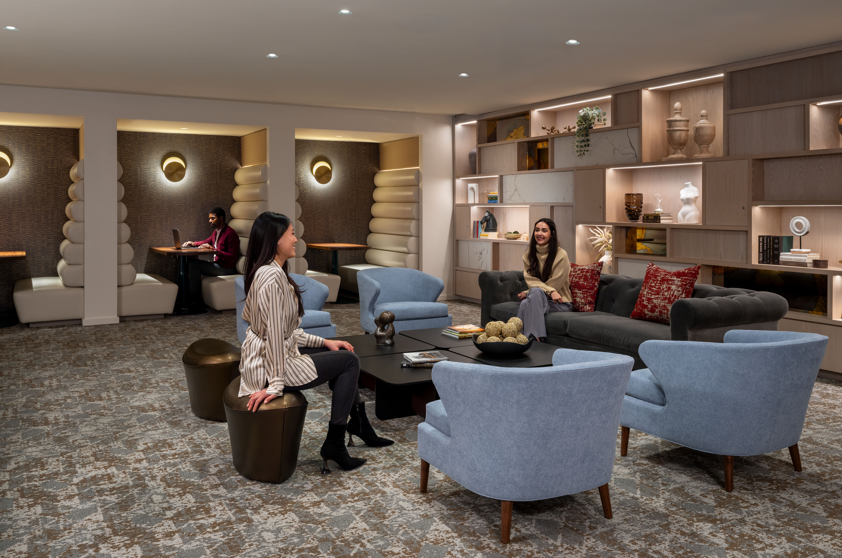
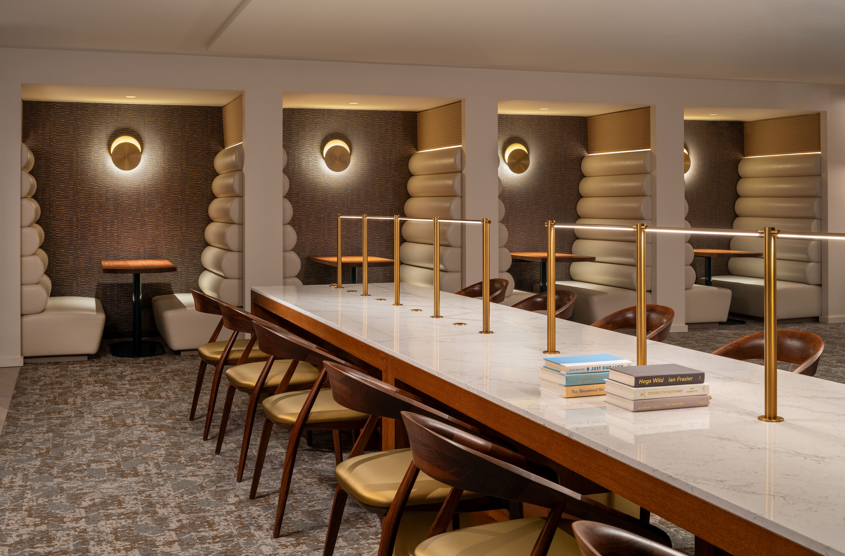
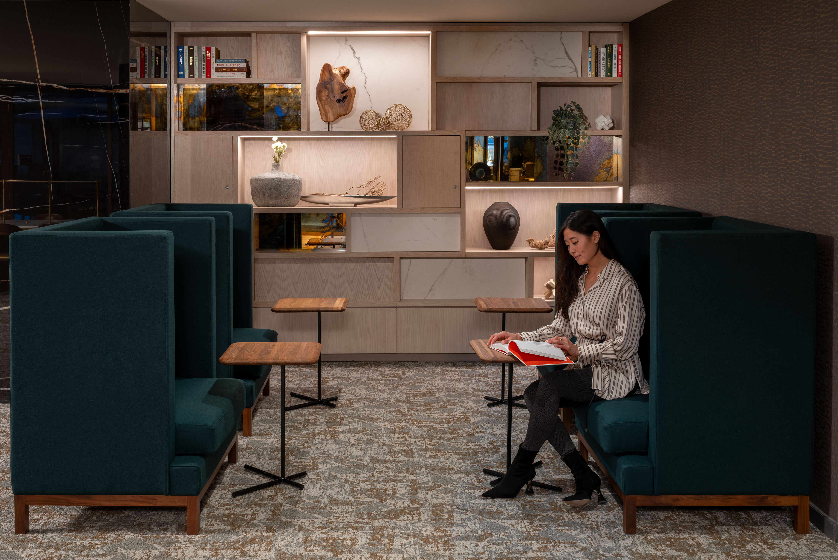
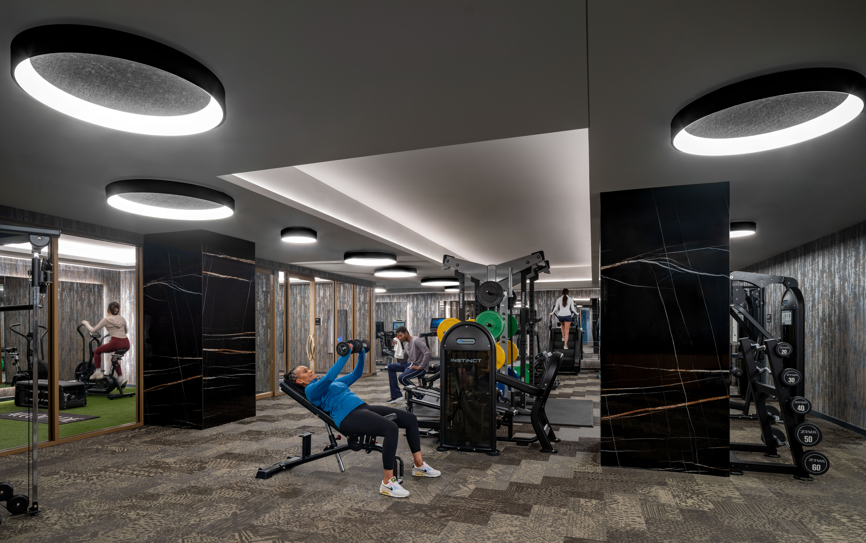
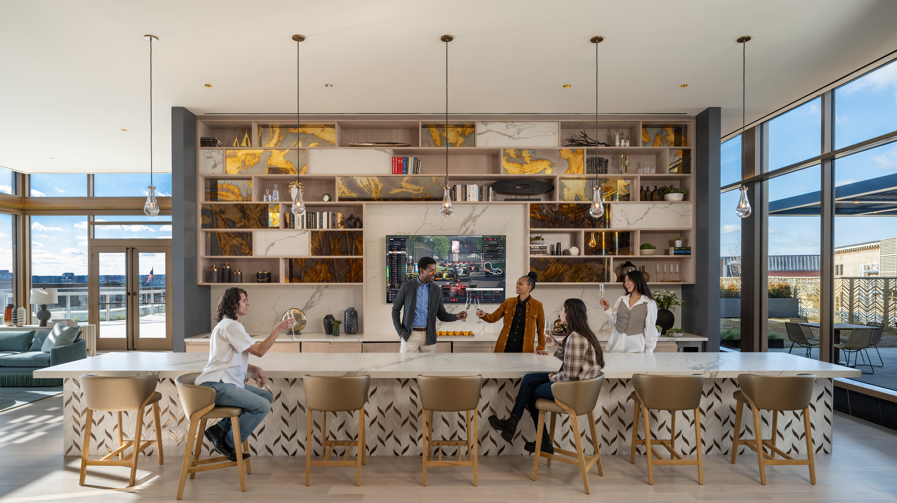
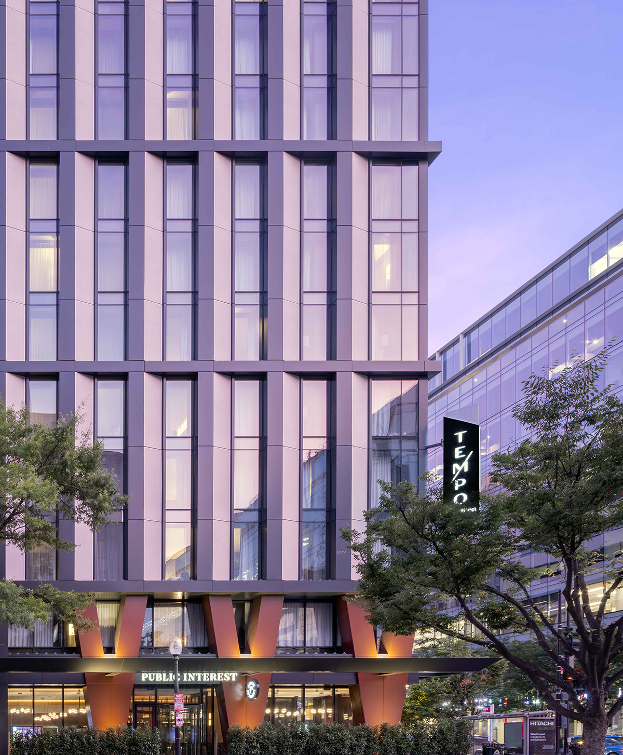
The completed development delivers far more than new housing. A transformed streetscape, activated ground-floor amenities, a landscaped courtyard, hospitality-inspired interiors, and rooftop gathering spaces overlooking the White House establish a premier residential experience within one of the nation’s most recognizable urban settings.
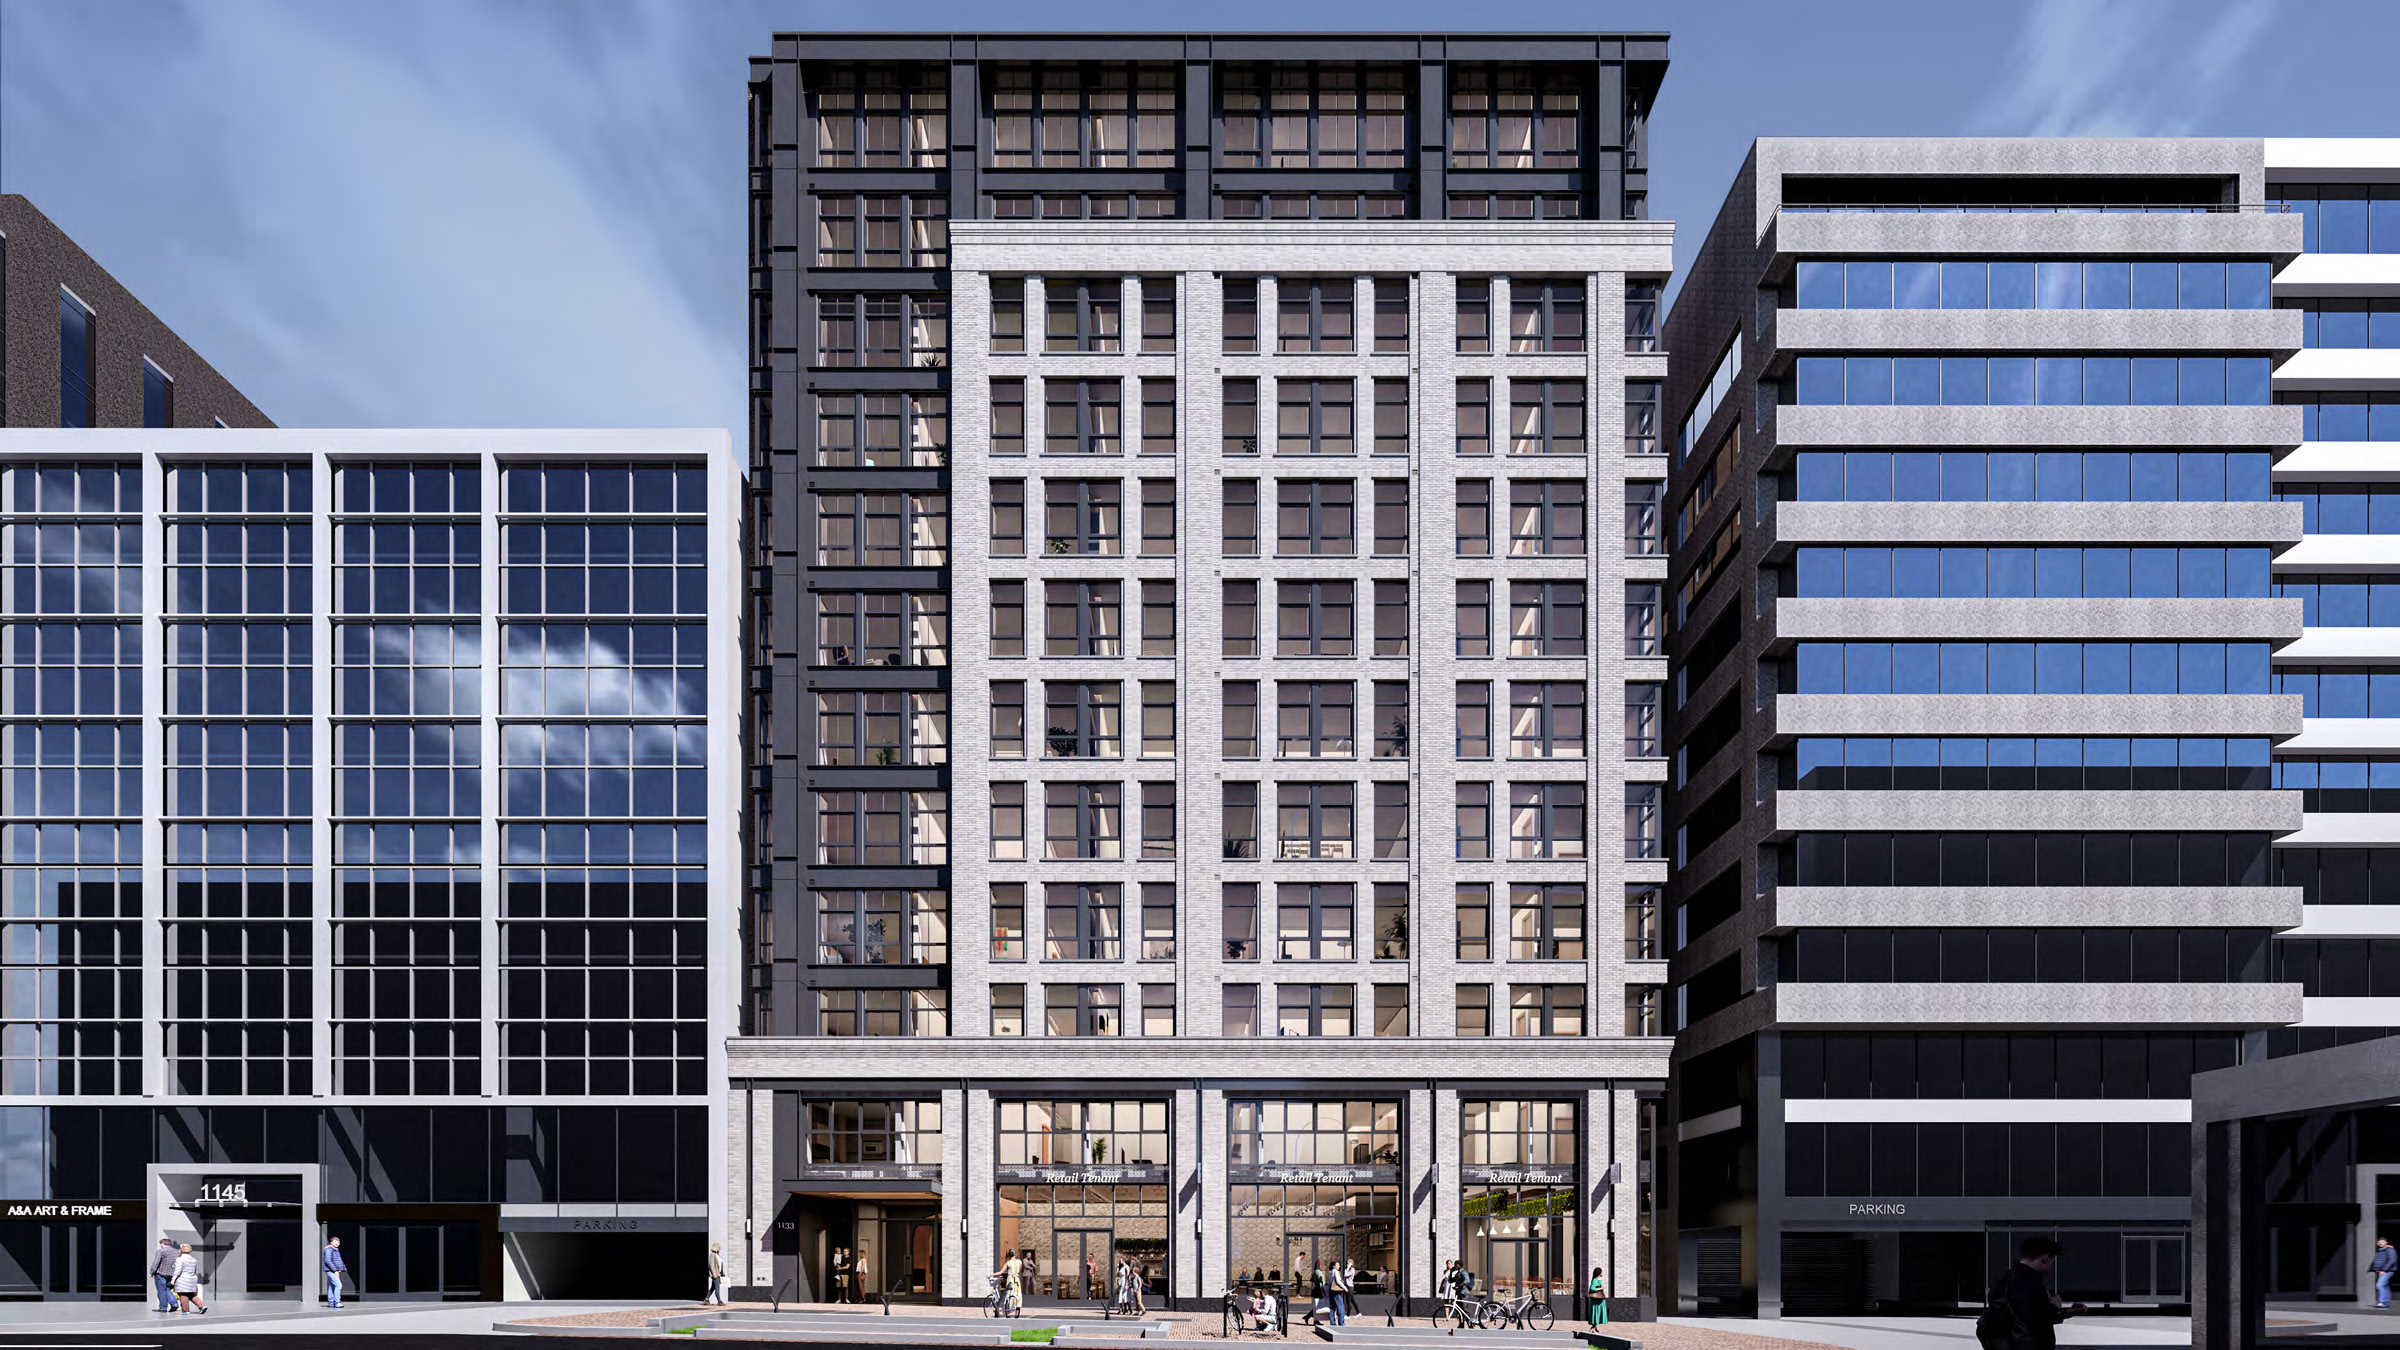
Conversion of a 13-story, 287,042-sf Class B office building into a 255-unit residential property above 3,100-sf ground floor retail and three levels of below-grade parking.